Makazi ya Mmiliki
Suite3,014 sq ftMax 4OR1
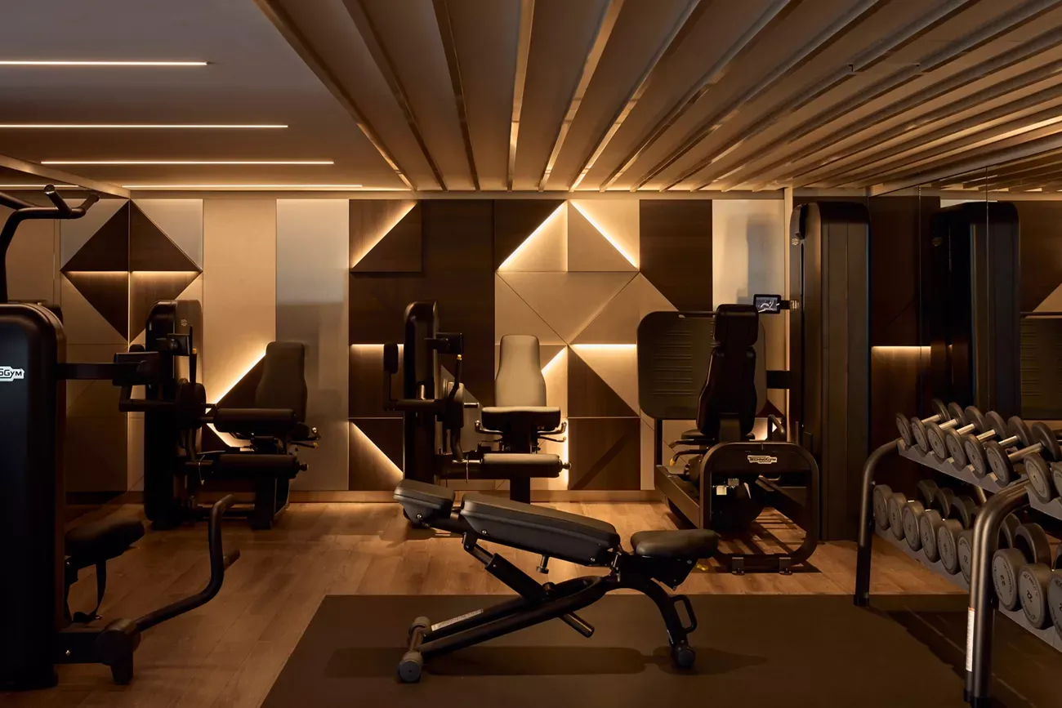
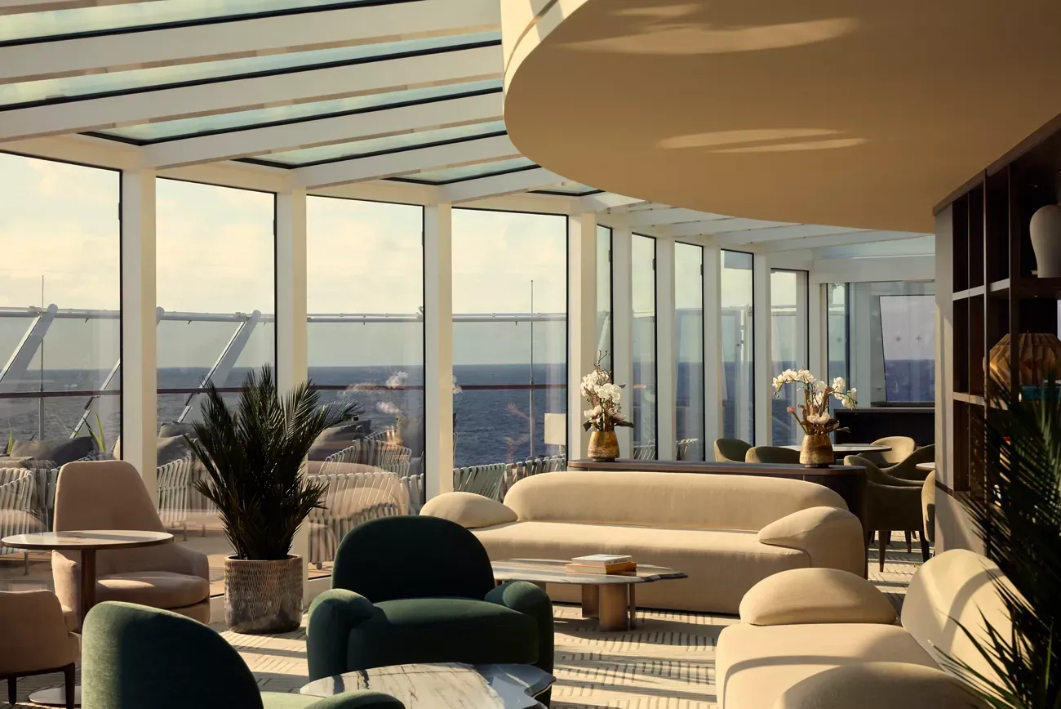
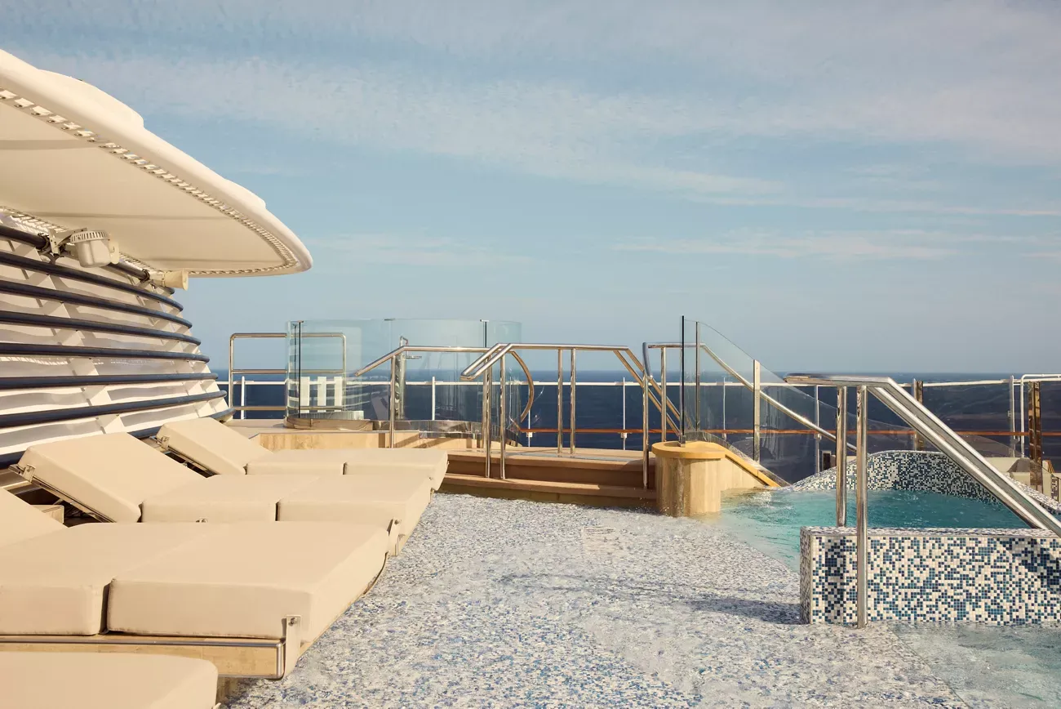
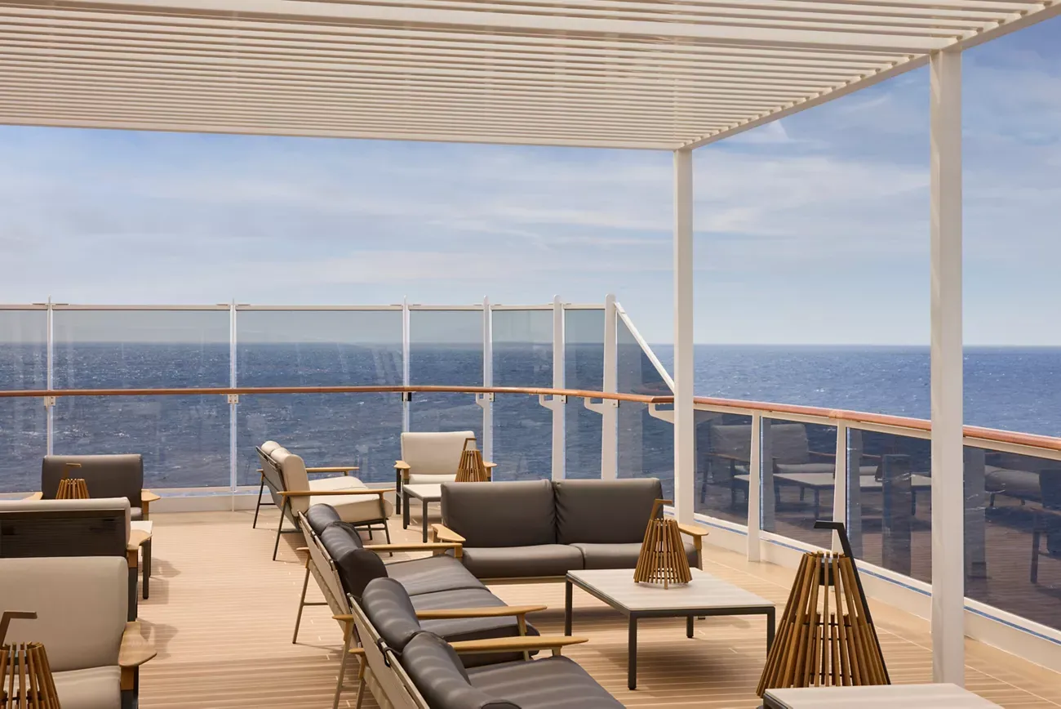
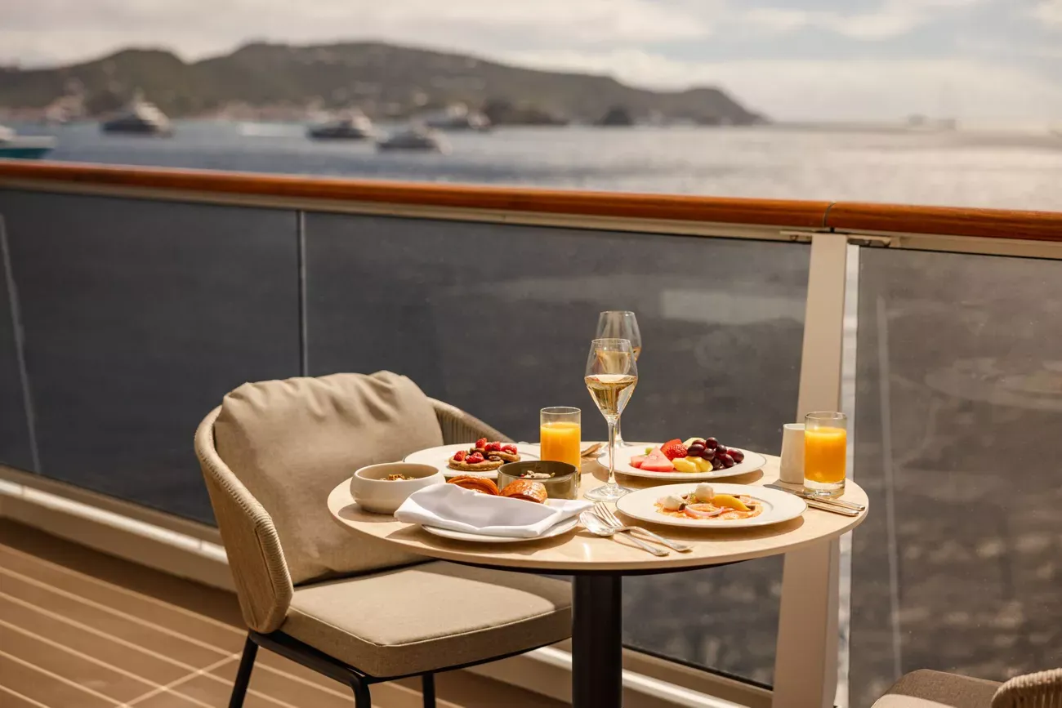
<p>The iconic Owner’s Residence creates the largest living space on-board, with multiple harmonious indoor and outdoor spaces in which to relax, entertain and unwind, including dedicated Residence Manager overseeing every detail of your stay.</p><p>Stand in awe of the panoramic ocean views from your expansive private terrace – extending over the full ship's aft width – with a spacious infinity whirlpool and elegant outdoor dining and lounging areas exquisitely designed by Manutti.</p><p>Every aspect of the ambiance of the Owner’s Residence reflects the meticulous curation of all details, conscious at all times of our commitment to sustainability; curated and handpicked decorative elements, sofas and chairs are by Knoll and Molteni&C, and sophisticated lighting solutions designed by Astep.</p><p>The Owner's Residence features an expansive stylishly decorated living area, a comfortable dining area for eight guests, a separate spacious bedroom with sea views, including a comfortable working space, an en-suite luxurious marble bathroom sculpted from precious Calacatta marble, with a bathtub a separate shower, a private steam room, and a walk-in wardrobe. The suite also features an additional guest powder room.</p><p><b>Features</b></p><ul><li>Dedicated Residence Manager overseeing every detail of your stay</li><li>Oversized floor-to-ceiling windows with views of the sea</li><li>Separate living, dining and sleeping areas</li><li>Abundant lounge area</li><li>Dining table for 8 guests</li><li>Spacious work desk area</li><li>In-suite welcome bottle of Dom Pérignon</li><li>Private bar, replenished according to the guests’ preferences</li><li>Espresso machine, kettle and teapot with a complimentary selection of coffee and teas</li><li>Complimentary personal refillable water bottle for each guest</li><li>Pair of binoculars for guests’ use during their journey</li><li>Technogym Bench and Technogym Case Kit for an efficient in-suite fitness experience</li><li>Safe accommodating most tablets and laptops</li><li>Service pantry area</li></ul><p><b>Outdoors</b></p><ul><li>Panoramic ocean-front terrace covering the full ship’s width, with a private spacious whirlpool, day beds, a dining table, a scenic lounge area, shower</li><li>Additional private terrace area for the second bedroom, which can be separated for added privacy</li></ul><p><b>Bedroom</b></p><ul><li>Two-bedroom residence</li><li>Master bedroom with king-sized bed, size 200 x 200 cm (79 x 79 in);</li><li>Second bedroom with king-sized bed, size 180 x 180 cm (71 x 79 in), or twin beds, size 2 x 90 x 200 (35 x 79 in)</li><li>Down duvets and pillows</li><li>Fine bed linens</li><li>Extensive pillow selection</li><li>Oversized dressing room adjoining the Master bedroom</li><li>Spacious walk-in wardrobe with a seated vanity area in the second bedroom</li></ul><p><b>Bathroom</b></p><ul><li>Master bathroom with luxurious marble double vanity, spacious bathtub, separate shower room and private steam room</li><li>Second bathroom with a walk-in shower and heated floors</li><li>Plush bathrobes and bath linens</li><li>Mandala Blue custom bath toiletries and amenities for Explora Journeys</li><li>Dyson Supersonic™ hairdryer and illuminated make-up/shaving mirror</li><li>Additional guest powder room</li></ul><p><b>Dedicated Residence Manager</b></p><ul><li>Packing and unpacking, arranged according to your preferences</li><li>Personal communication via your preferred messenger platform</li><li>Pressing, laundry and garment care assistance</li><li>Private In-Suite Dining arrangements for you and your guests</li><li>Daily itinerary and transport planning</li><li>Assistance with planning your personal events and celebrations</li><li>Assistance with onboard and ashore reservations</li></ul><p><i>*All images are a combination of photography and artist renderings.</i></p><p><i>The artist representations and interior decorations, finishes, and furnishings are provided for illustrative purposes only.</i></p>
Double or Twin ConfigurationKing or Twin ConfigurationSecond BedroomLounge AreaDining AreaVanity Area+16